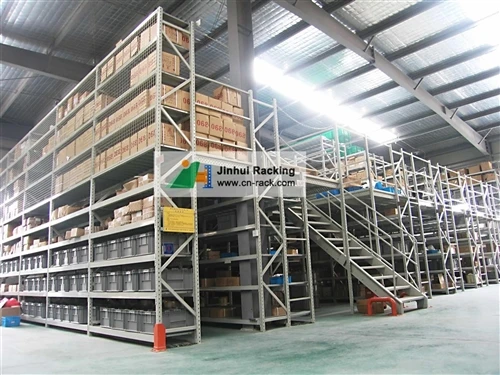

As a mezzanine racking supplier who's spent the last 12 years working with warehouses and distribution centers across North America, I can't tell you how often I hear the same complaint: "We added a mezzanine to free up floor space, but it still feels like we're not getting enough out of it." The problem almost never boils down to the mezzanine itself-it boils down to skipping the right space utilization calculation. I've seen companies drop $50k on a mezzanine only to underutilize it by 30% because they guessed at their storage needs instead of crunching the numbers correctly. If you're in the market for a solution, you might have already looked at our Mezzanine Storage System [/mezzanine/mezzanine-storage-system.html] or our heavy-duty offerings, but understanding how to calculate utilization will help you avoid costly missteps long after installation.
First, let's clarify what space utilization even means for mezzanine racking. Unlike standard floor storage, where utilization is mostly about filling square footage, mezzanine utilization is a balance of three things: the total available area of the mezzanine platform, the storage capacity of the racking you install on top, and the functional space you need to work around (like forklift movement, access aisles, and safety clearances). For mezzanine racking specifically, it's not just how much square footage you cover-it's how much usable, secure storage you can fit without creating bottlenecks. I've watched a team install a 20x30 mezzanine only to leave 10 feet of unused aisle space that could've held 12 pallet positions, simply because they didn't calculate aisle widths based on their forklift size. That's the kind of mistake a good utilization formula will fix.
The first step in the calculation is getting your baseline: the gross square footage of your mezzanine platform. This is straightforward-measure the length and width of the elevated area, multiply them, and that's your gross area. But here's where most people mess up: the gross area isn't the area you can use for storage. You have to subtract the structural elements of the mezzanine first. If you're using a Loft Platform [/mezzanine/multi-tier-rack-multifunctional-space.html], the steel supports, beam connections, and stairwells take up a small portion of the platform, but they also eliminate space along the edges of the mezzanine where you can't safely place racking. For example, a 30ft long mezzanine might have a 1ft wide support beam along the front edge, so you'd lose 1ft of length there, and a 2ft wide stairwell at the back would reduce the total usable length. I always recommend walking the site with a tape measure and marking every structural obstacle before you even pick out your racking-this avoids overestimating usable space by 5-10% right off the bat.
Next, you need to calculate your net storage area, which is the space left after accounting for required aisles and access points. This is the part that changes the most based on what you're storing. If you're storing pallets, your aisles need to be wide enough for your forklift: a standard counterbalance forklift needs 10-12ft aisles, while a narrow-aisle forklift can get by with 6-8ft. If you use a reach truck, you can even go as narrow as 5ft, but that limits your ability to maneuver large loads. I once worked with a e-commerce warehouse that tried to squeeze 7ft aisles for reach trucks, but they kept having to stop and manually move pallets to get their order pickers in and out-their net storage area ended up 15% lower than planned because they forgot order picker clearance. For small parts storage, like bins or cartons, you don't need forklift aisles, but you do need walking aisles of 3-4ft to pull inventory, so that's another 10-15% of space subtracted from your net storage.
Now, here's the formula I've refined over hundreds of installations, which accounts for both the platform and the racking itself:
Mezzanine Space Utilization (%) = (Total Usable Storage Area / Gross Mezzanine Platform Area) x 100
Wait, that sounds simple-so why do most companies get this wrong? Because "Total Usable Storage Area" isn't just the net area we just calculated. You also have to account for the vertical space on the mezzanine, which is a huge, often overlooked part of utilization. Mezzanine racking is vertical storage, right? So if you only use the bottom shelf of your rack, you're wasting 70% of the available vertical space. That's where a lot of people's calculation falls flat. Let's break down the vertical component: standard mezzanine racking has a height clearance of 8-10ft between shelves, but you have to leave 2ft of headroom at the top of the mezzanine (to fit ceiling supports, lighting, and fire sprinklers) and 1ft of clearance at the bottom (to avoid damaging the floor of the lower level). So the maximum usable vertical height for your racking is usually 5-7ft per level. If you have a 12ft mezzanine, you can fit two levels of racking, but if you only use each shelf for half its capacity (because you're storing small boxes that don't fill the shelf, or you're overloading shelves which is unsafe), your vertical utilization drops even more.
Let me give you a real example to make this concrete. Last year, a manufacturing client came to us saying their 20x40 mezzanine was only holding 120 pallets, but they thought it should hold 180. We ran the numbers with them, and the gap was from three miscalculations: first, they didn't subtract the 2ft wide support columns along the sides, so their gross area was 800 sq ft, but usable platform area was only 720 sq ft. Second, they used 12ft aisles for their counterbalance forklift, which ate up 20% of the platform, so net storage area was 576 sq ft. Third, they only installed single-level racking because they were worried about structural weight, but our Supply of Heavy Duty Steel Structure Mezzanine Floor with Multi Layer Racking [/mezzanine/supply-of-heavy-duty-steel-structure.html] let them add a second level safely, boosting their total storage to 210 pallets-way more than their original estimate. That's the difference between guessing and calculating properly.


Another key factor in utilization is load capacity distribution, which ties into your calculation. If you load the edges of the mezzanine too heavily, you're not just risking structural damage-you're also wasting space along the center where you could fit more racking. Most suppliers, including us, provide load distribution guides for mezzanine systems, but I've seen clients ignore those and end up with half their racking unusable because the floor couldn't support heavy pallets. When you calculate utilization, you have to make sure that your storage density (weight per sq ft) stays within the mezzanine's rated capacity. If you're storing heavy items like metal parts, you'll need narrower racking to avoid overloading the mezzanine floor, which might lower your square footage utilization but keeps your storage functional and safe.
Wait, let's talk about how to calculate that storage density into the utilization formula, because that's the part that makes it specific to your business. Let's adjust the formula to account for weight:
- Calculate Gross Platform Area (G) = Length x Width of mezzanine
- Subtract structural and obstacle space (S) = supports, stairwells, elevator shafts
- Calculate Net Platform Area (N) = G - S
- Calculate Aisle/Access Space (A) = width of aisles x length of aisles (based on your equipment)
- Usable Storage Area (U) = N - A
- Calculate Vertical Capacity (V) = number of rack levels x height per level (minus clearance space)
- Calculate Load Density (L) = average weight per pallet/carton x number of items per sq ft (must be ≤ mezzanine rating)
- Final Utilization = (U x V x L / (G x Max Rated Load per sq ft)) x 100
That adjusted formula will give you a much more accurate number than just square footage. I used this exact formula for a pharmaceutical client last quarter, and they were able to increase their mezzanine storage utilization from 42% to 78% just by rearranging their racking and adjusting aisle widths to use order pickers instead of forklifts-no new mezzanine needed, just better calculation.
I also get asked all the time about whether pre-built vs custom mezzanine racking affects utilization. Our Steel Mezzanine Floor Rack [/mezzanine/steel-mezzanine-floor-rack.html] is designed to maximize both horizontal and vertical space, with adjustable shelf heights that let you tailor storage to your inventory. A lot of off-the-shelf mezzanine systems have fixed shelf spacing, which means you either waste vertical space on large items or can't fit smaller items without gaps. When calculating utilization, make sure your racking's adjustability is part of the equation-if you can modify shelf heights as your inventory changes, you'll keep your utilization high over time, not just at installation.
Now, let's cover the common mistakes that ruin utilization calculations, because even the best formula won't help if you skip these:
- Forgetting safety clearances: Fire codes require at least 18 inches of clearance between the top of stored items and the ceiling, plus exit paths that are at least 3ft wide. I've seen companies cut corners here and get fined, or have their mezzanine fail inspections-so add those clearances to your subtraction list.
- Not accounting for future growth: If you're planning to add inventory in 2 years, don't calculate utilization based on your current needs. I always recommend leaving 10-15% of net storage area empty for future expansion, which keeps your utilization reasonable and avoids needing a new mezzanine sooner than planned.
- Ignoring obstructions like lighting, HVAC, and sprinkler lines: These take up vertical space, so when you're measuring your max vertical level height, you need to leave room for utilities that run along the mezzanine floor.
Let's tie this back to why this matters for your business. A 2023 study from the Material Handling Industry Association found that warehouses with well-calculated mezzanine utilization save an average of $2.10 per sq ft annually in real estate costs, because they don't need to lease extra warehouse space to store inventory. That adds up fast-if you have a 5,000 sq ft mezzanine, that's $10,500 a year in savings. When you do the math, the time spent calculating utilization before buying a mezzanine is way more cost-effective than overbuying or underusing the space you have.
At the end of the day, mezzanine space utilization isn't a one-time number-it's an ongoing calculation. As your inventory changes, your equipment changes, or your warehouse layout shifts, you'll need to re-calculate to make sure you're getting the most out of your mezzanine. That's why working with a supplier that understands both the physical space and the math behind utilization is so important.
If you're ready to stop guessing and start calculating, we can help. Our team will walk through your space, your inventory, and your equipment to create a custom calculation that shows you exactly how much storage you can get from a mezzanine. Whether you're looking at our Mezzanine Floor Customer Favored Warehouse Storage Racking Steel Racks Mezzanine Floor Manufacturer In China [/mezzanine/mezzanine-floor-customer-favored-warehouse.html] for a cost-effective solution or a heavy-duty multi-layer system, we'll make sure you have the numbers to back it up.
To get started, reach out to our team to discuss your specific needs and run a utilization calculation tailored to your warehouse. We're here to help you turn your mezzanine from a half-used platform into a high-value storage space.
References:
- Material Handling Industry Association. (2023). Mezzanine Space Utilization Best Practices for Industrial Warehouses.
- Steel Storage Racking Manufacturers Association. (2022). Calculating Effective Storage Capacity for Mezzanine Racking Systems.
- National Fire Protection Association. (2021). NFPA 101: Life Safety Code Requirements for Warehouse Mezzanines.