
When I first started working with warehouse owners and operations managers, I noticed something that surprised me: most of them design their warehouse layout first, then try to fit in a racking system. This is backwards. As a racking system supplier, I've spent years showing clients that the racking isn't just storage-it's the foundation of your entire layout. Get the racking right, and your space works for you; get it wrong, and you're fighting bottlenecks that kill productivity and eat into profits.
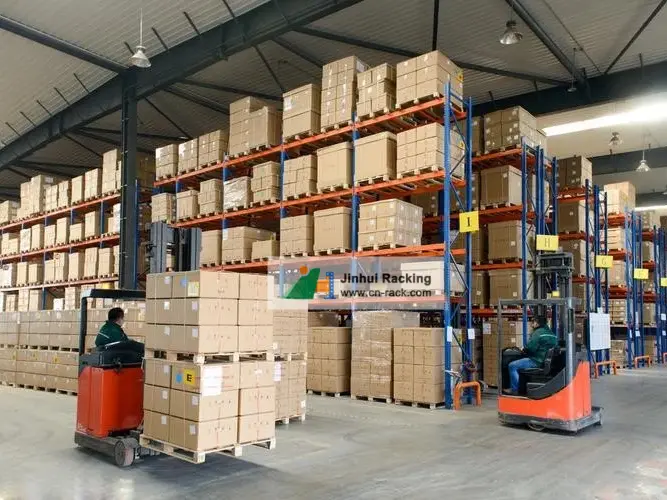
Let's start with the basics. A warehouse layout is more than just where the aisles go or how you place pallets. It's about flow: how goods come in, how they're stored, how they move to picking, and how they go out. Every part of that flow depends on what type of racking you choose. I recently worked with a food distribution client who thought narrow aisles would give them more space, but when they switched, their order pickers couldn't move fast enough through the aisles, leading to delayed shipments. That mistake came from picking a racking system without thinking about how it would interact with the rest of their layout.
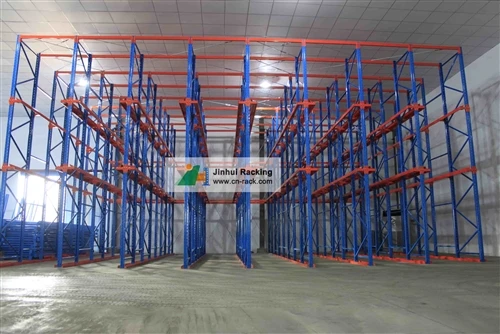
Different racking systems demand different layout considerations, and I've seen this play out over and over with clients. Let's take high-density racking first-systems designed to maximize every square foot, which is critical for warehouses dealing with overstocked SKUs or limited space. One of the most popular high-density options is the Drive In Racking system, which you can learn more about here. Drive In works by eliminating aisles between rows of racks, with forklifts driving directly into the rack structure to place and retrieve pallets. For a warehouse layout, that means you don't need wide aisle paths between each rack bay-instead, you have two access points for each row, cutting down on wasted space. But here's the catch: Drive In is FIFO (First In, First Out) friendly? No, actually it's LIFO (Last In, First Out). That means the last pallet you put in is the first you take out, which works great for non-perishable goods but terrible for food or pharmaceuticals with expiration dates. When a client chooses Drive In, we have to adjust the receiving and shipping zones to account for that flow-putting newer stock at the back of the drive-in rows, so older stock is easier to reach, rather than arranging receiving in a random spot.
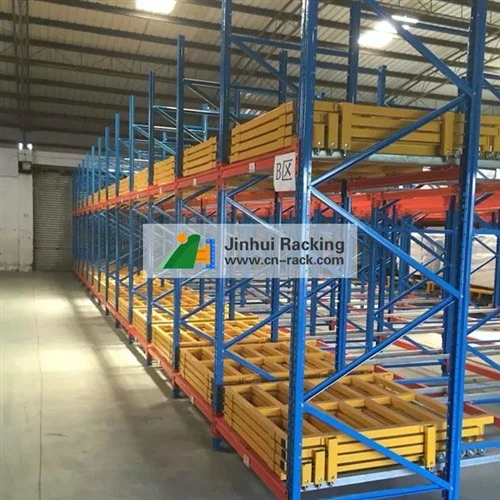
Another high-density option is the Pallet Flow System, which you can check out here. Pallet Flow uses inclined rails and roller beds so pallets move from the loading end of the rack to the picking end automatically. This is FIFO, which is perfect for perishable goods. For layout, Pallet Flow requires a bit more vertical space and slightly wider lanes than Drive In, but you don't need multiple access aisles. A 3PL client I worked with switched from standard pallet racks to Pallet Flow, and they were able to add 20% more pallet positions without expanding their building. Their layout changed too: they moved the receiving docks to one end of the Pallet Flow racks and the picking stations to the other, which cut down on travel time for forklift drivers by 30%. That's the kind of impact racking has on layout-not just space, but speed.
Space isn't the only factor, though. Labor and operational efficiency are huge, and that's where specialized racking comes in. Mobile Racking System is a great example-you can view it here. Unlike static racks, mobile racking sits on wheeled bases that slide along a track on the warehouse floor, so you only open the aisle you need when accessing a specific rack bay. For a layout, this means you can combine multiple rack rows into one area with a single aisle, which gives you up to 50% more storage space than static racking in the same footprint. A cold storage client in the Northeast used this to great effect: their old layout had aisles that were half empty most of the time because they only accessed certain pallets once a week. With mobile racking, they consolidated all their slow-moving SKUs into a single area, reduced their aisle space by 40%, and even saved on heating costs in the freezer because they weren't warming up unused aisles. The only thing to plan for with mobile racking is the track installation-you can't lay that after the floor is poured, so we factor that into the initial layout design, not as an afterthought.
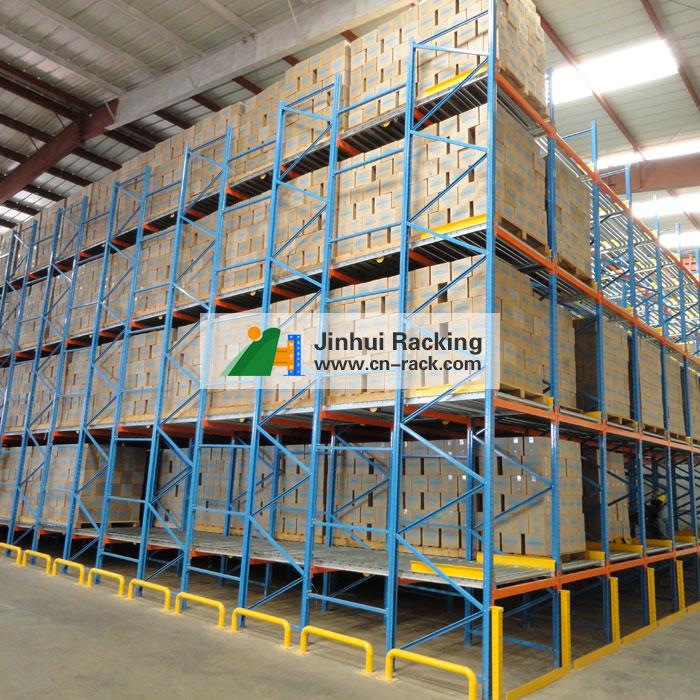

For warehouses focused on order picking rather than just bulk storage, narrow aisle racking is a game-changer. The Narrow Aisle Rack High Capacity Utilisation Warehouse Pallet Storage Racks VNA Racking System is here to help you understand how it works. VNA (Very Narrow Aisle) racks require specialized forklifts that can turn in aisles just 6-8 feet wide, compared to 12 feet for standard forklifts. That cuts aisle space by half, adding more storage. But here's the layout tweak: you need dedicated VNA truck storage and charging areas near the picking stations, because those forklifts are different from regular ones. We had a retail client who skipped this step, so their VNA trucks were driving all over the warehouse to charge, adding 15 minutes to each driver's shift. Once we moved the charging area to the center of their VNA layout, that time was cut in half, and their order picking rate went up 10%. VNA also changes where you place fast-moving SKUs-we put them in the VNA bays closest to the packing stations, so pickers don't have to travel far.
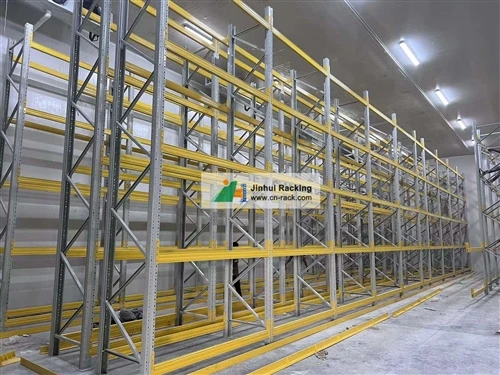
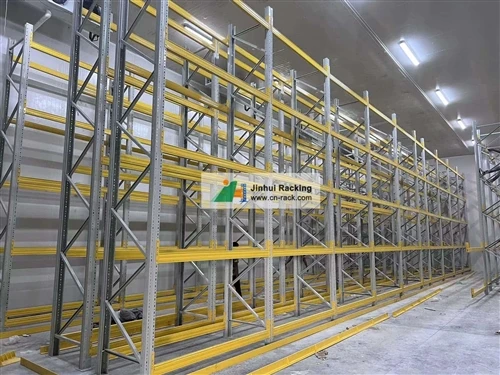
If you're operating in a cold room, like the Hannover Messe client we recently worked with, specialized racking is non-negotiable. The Smart Design Heavy Duty 4 Way Pallet Shuttle For Cold Room Storage is designed to handle frigid temperatures (down to -25°C) without losing strength, and it's perfect for layouts where you need both density and control. In cold stores, every inch of space is expensive, and forklifts move slower, so you need racking that reduces travel time. The 4-way shuttle moves between aisles and within racks, so you don't need extra wide aisles for forklift turns. For a cold storage layout, that means you can organize pallets by temperature zone and turnover rate, with the shuttle moving pallets to the loading area automatically. The client in Hannover Messe told us that before using this rack, their forklift drivers spent 40% of their time just maneuvering in the cold; after switching, that dropped to 15%, and their order accuracy improved because drivers didn't get as flustered in the cold.
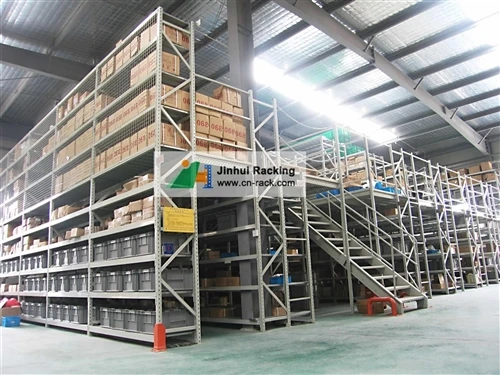
What I've learned over the years is that every warehouse's layout is a reflection of its racking system. You can't pick a rack and then cram it into a space-it has to be a collaborative process. Let's talk about a common mistake I see: warehouses buying the cheapest racking first, then realizing it doesn't fit their flow. A small e-commerce client came to us last year with a cheap standard pallet rack they'd installed, but they had a problem: when they picked orders, their packers were in a different part of the warehouse, so workers had to carry pallets 50 feet to pick each order. That's not just inefficient-it's unsafe, with more lifting injuries. We worked with them to adjust their layout to use a combination of standard racking for fast-moving SKUs near packing, and smaller bin racks in between for small parts, all aligned to the flow of incoming orders. The cost of switching racking was worth it-their productivity went up 25%, and injury claims dropped to zero in six months.
Another key point: future growth. When designing a warehouse layout, you have to think about how your racking will adapt if you add more SKUs or expand. For example, if you install standard pallet racks now, it's easy to reconfigure bays later, but Drive In or mobile racking is more permanent. A growing manufacturing client chose standard racking initially, even though they had space constraints, because they expected to add new product lines in two years. When they did expand, they were able to rearrange their racks in a day, instead of having to demolish and rebuild a high-density system. That's why we always include a growth plan in our racking recommendations-we don't just design for today, but for three to five years down the line, which makes the layout flexible.
I also want to talk about something that's become more important lately: safety. A warehouse layout that works with your racking reduces accidents, which saves money and keeps workers happy. For example, if you have wide aisles for standard forklifts, you don't need as many cross-traffic points, but if you use VNA, you have to make sure there are clear paths for pedestrians, because VNA trucks can't see as well in narrow spaces. We always add safety barriers, marked zones for pedestrians, and clear visibility in the layout when installing VNA or pallet flow. A client in Texas told us that since we adjusted their layout to match their VNA racking's safety needs, they haven't had a single forklift-pedestrian incident in two years-something their old layout with standard racks couldn't say.
So how do you get this right? It starts with assessing your needs before choosing racking. Ask yourself: What's my inventory turnover? Do I need FIFO or LIFO? What's my average order size? Do I operate in cold storage or a standard environment? Once you answer those, the racking becomes clear, and the layout falls into place. As a racking supplier, I don't just sell a product-I work with clients to map out their flow, their space, their labor, and their future plans, so the racking and layout work together, not against each other.
If you're ready to take the guesswork out of your warehouse layout and find the right racking system for your operation, we can help you design a solution that maximizes space, improves efficiency, and keeps your operations running smoothly. Reach out to us to start a conversation about your needs, and let's build a layout that works for you.
References
- Material Handling Industry Association. (2022). Warehouse Layout and Racking Best Practices. MHIA Publishing.
- Smith, J. (2021). High-Density Racking Systems: Impact on Warehouse Operational Efficiency. Journal of Supply Chain and Logistics.
- European Warehouse Association. (2023). Cold Storage Racking Solutions and Layout Design Guidelines. EWA Technical Report.
- Brown, L. (2020). VNA Racking: Balancing Space Utilization and Labor Productivity. International Warehouse Management Journal.
- Mobile Storage Systems Association. (2022). Mobile Racking Installation and Layout Planning Standards. MSSA Guidelines.